Skip to main content
Floor Plans
Amenities
Check Availability
Gallery
Contact
Resident Portal
Floor Plans
Featured Floor Plans
Carousel
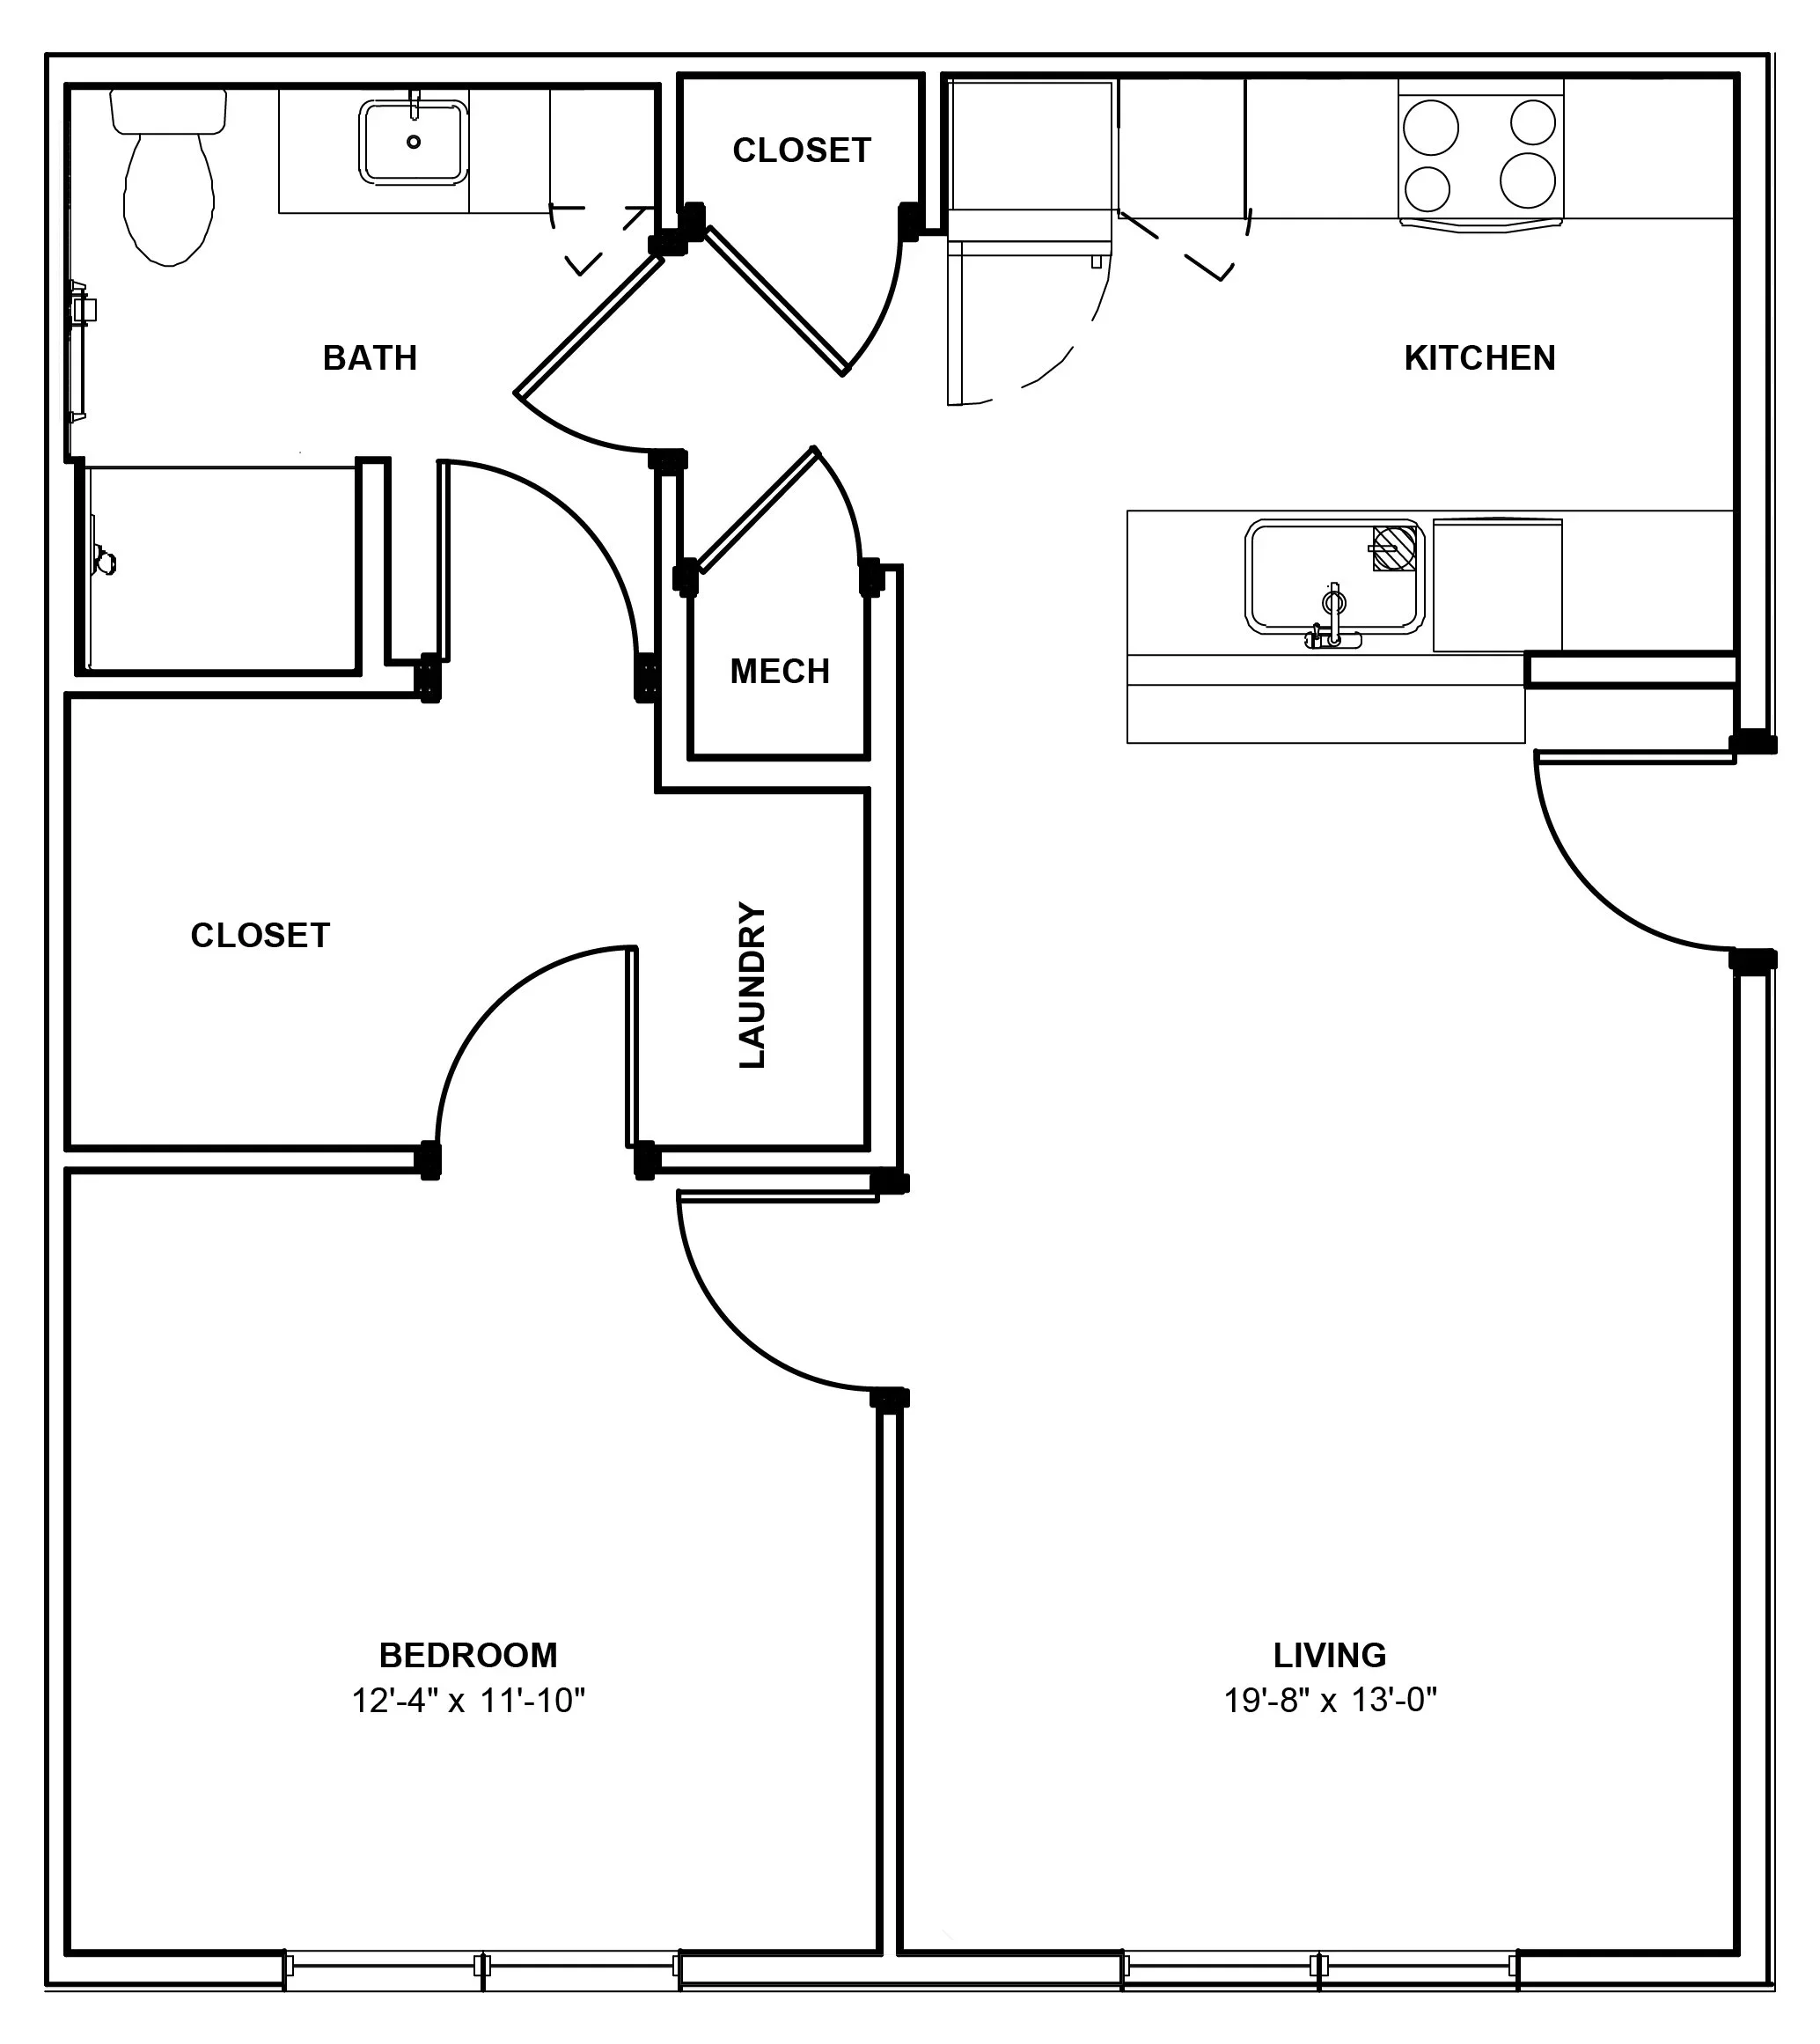
1 bed
1 bath
765 sq ft
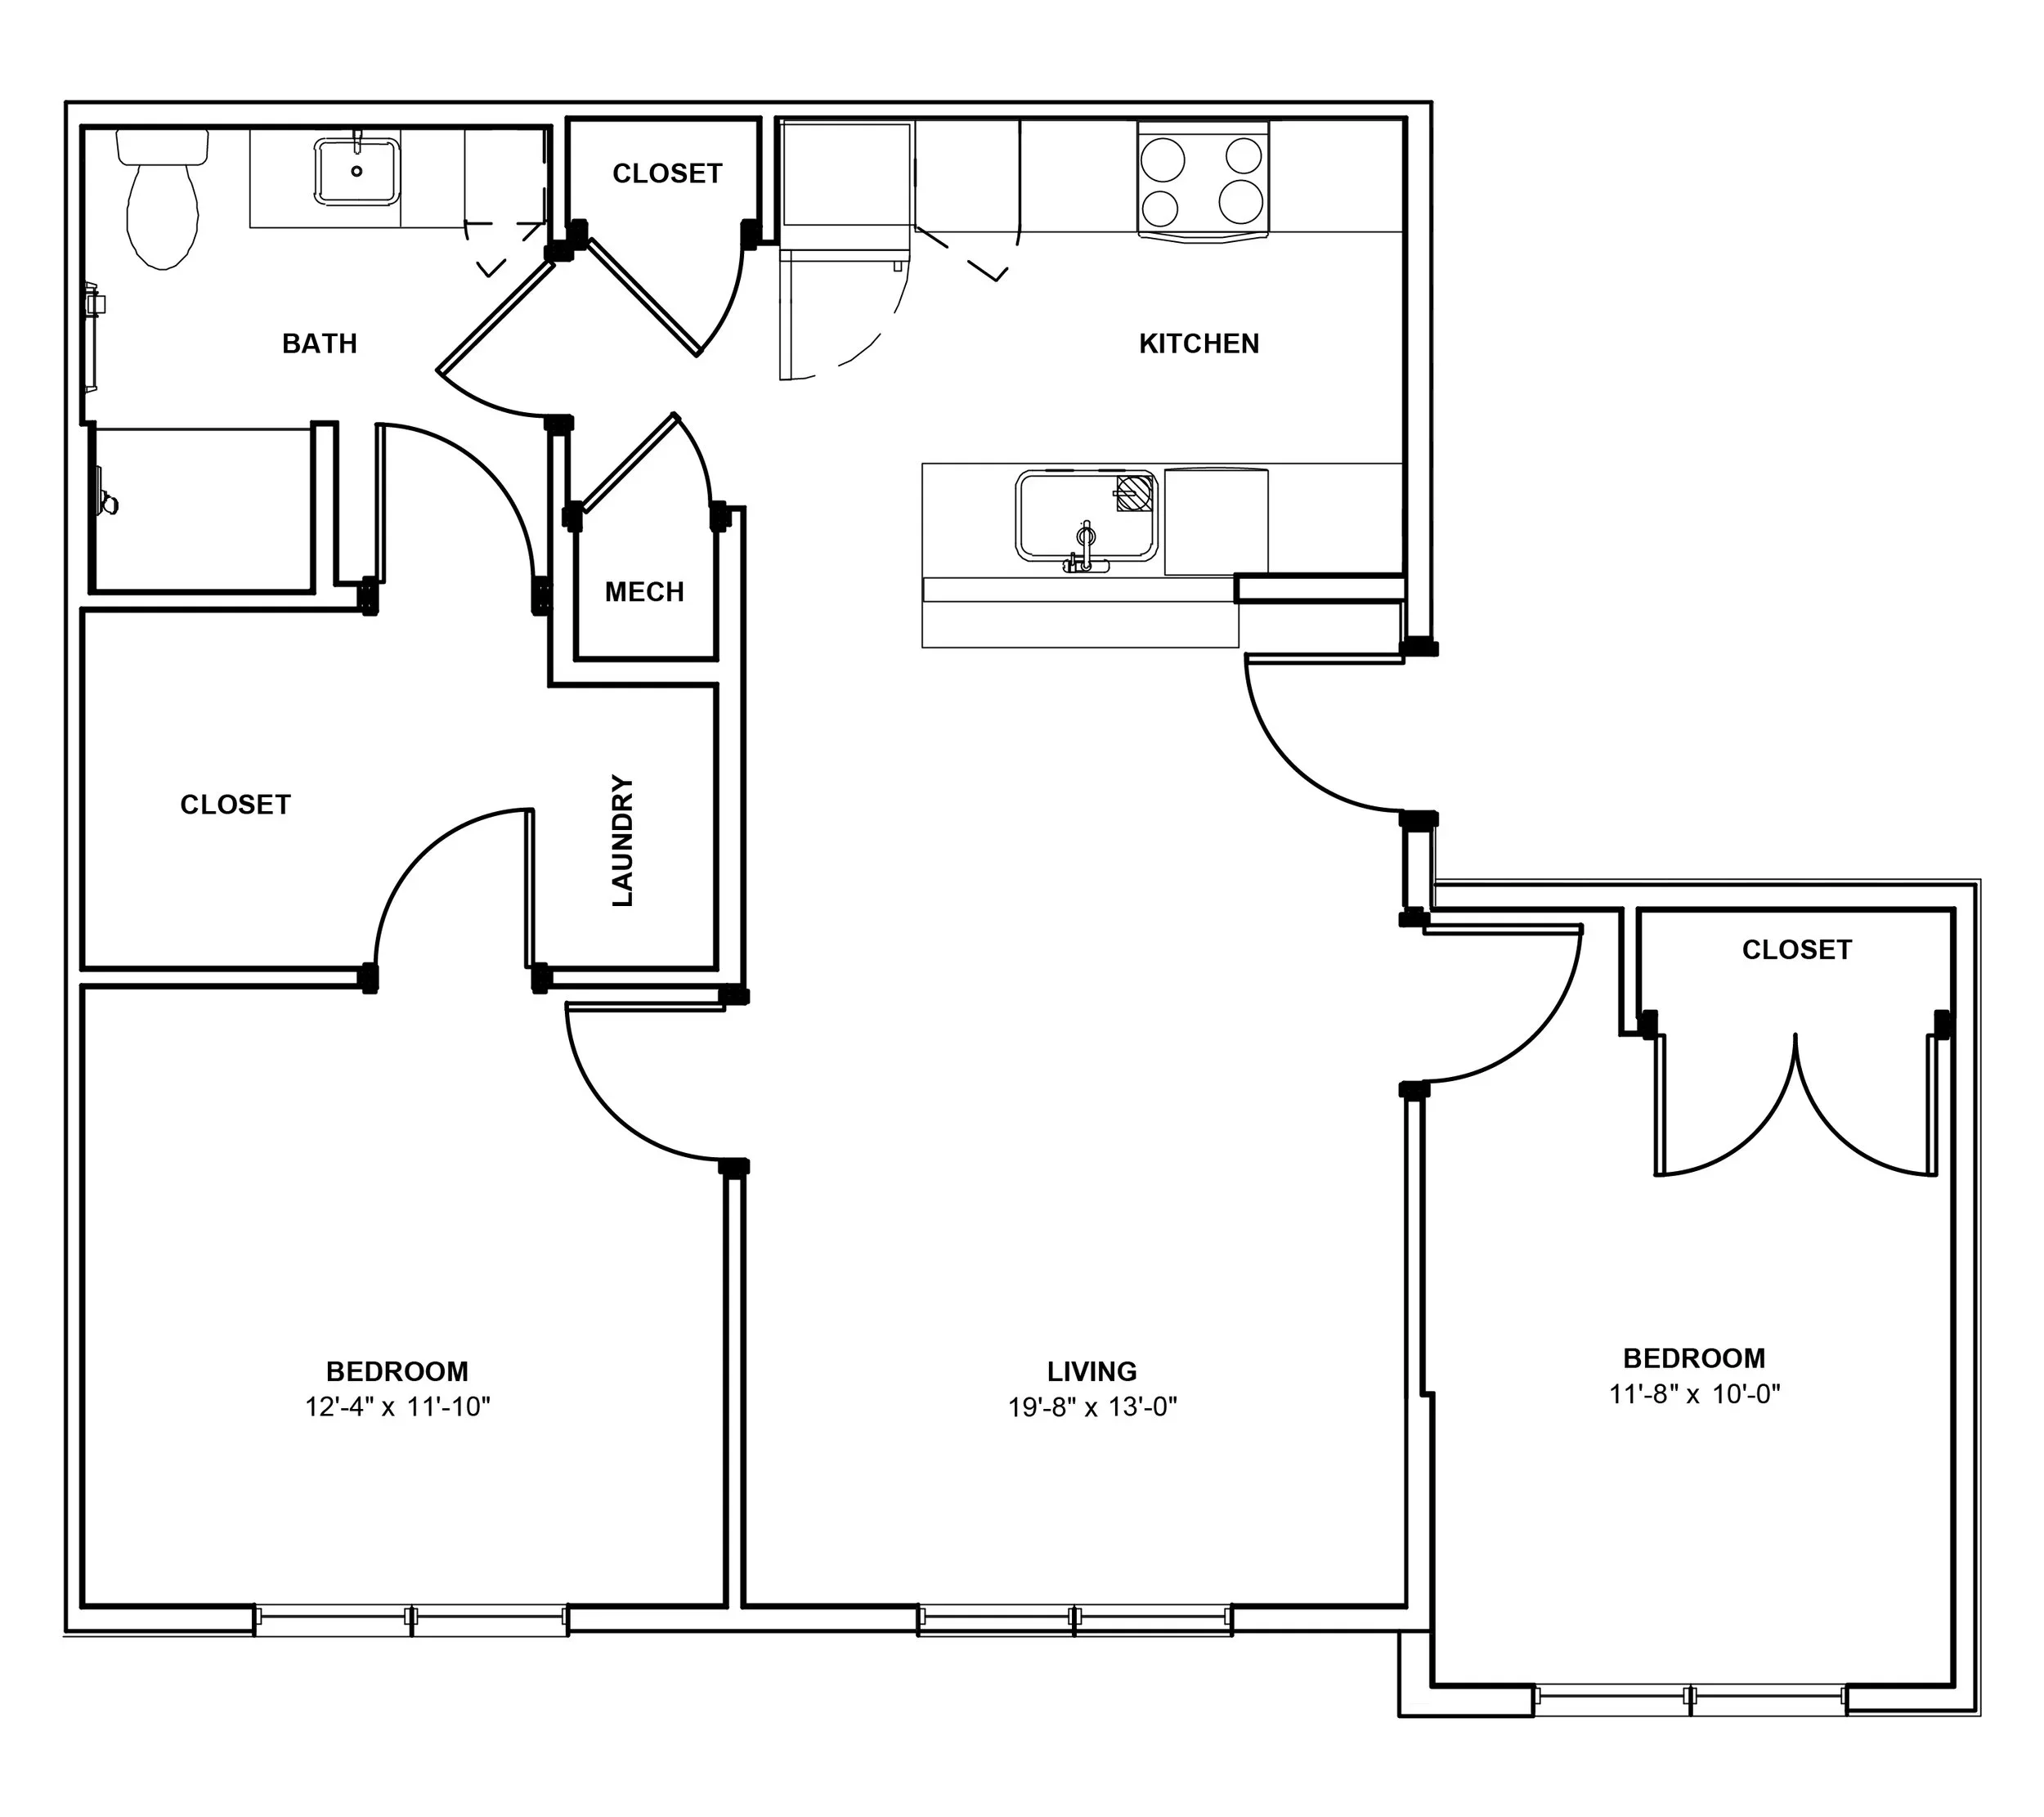
County
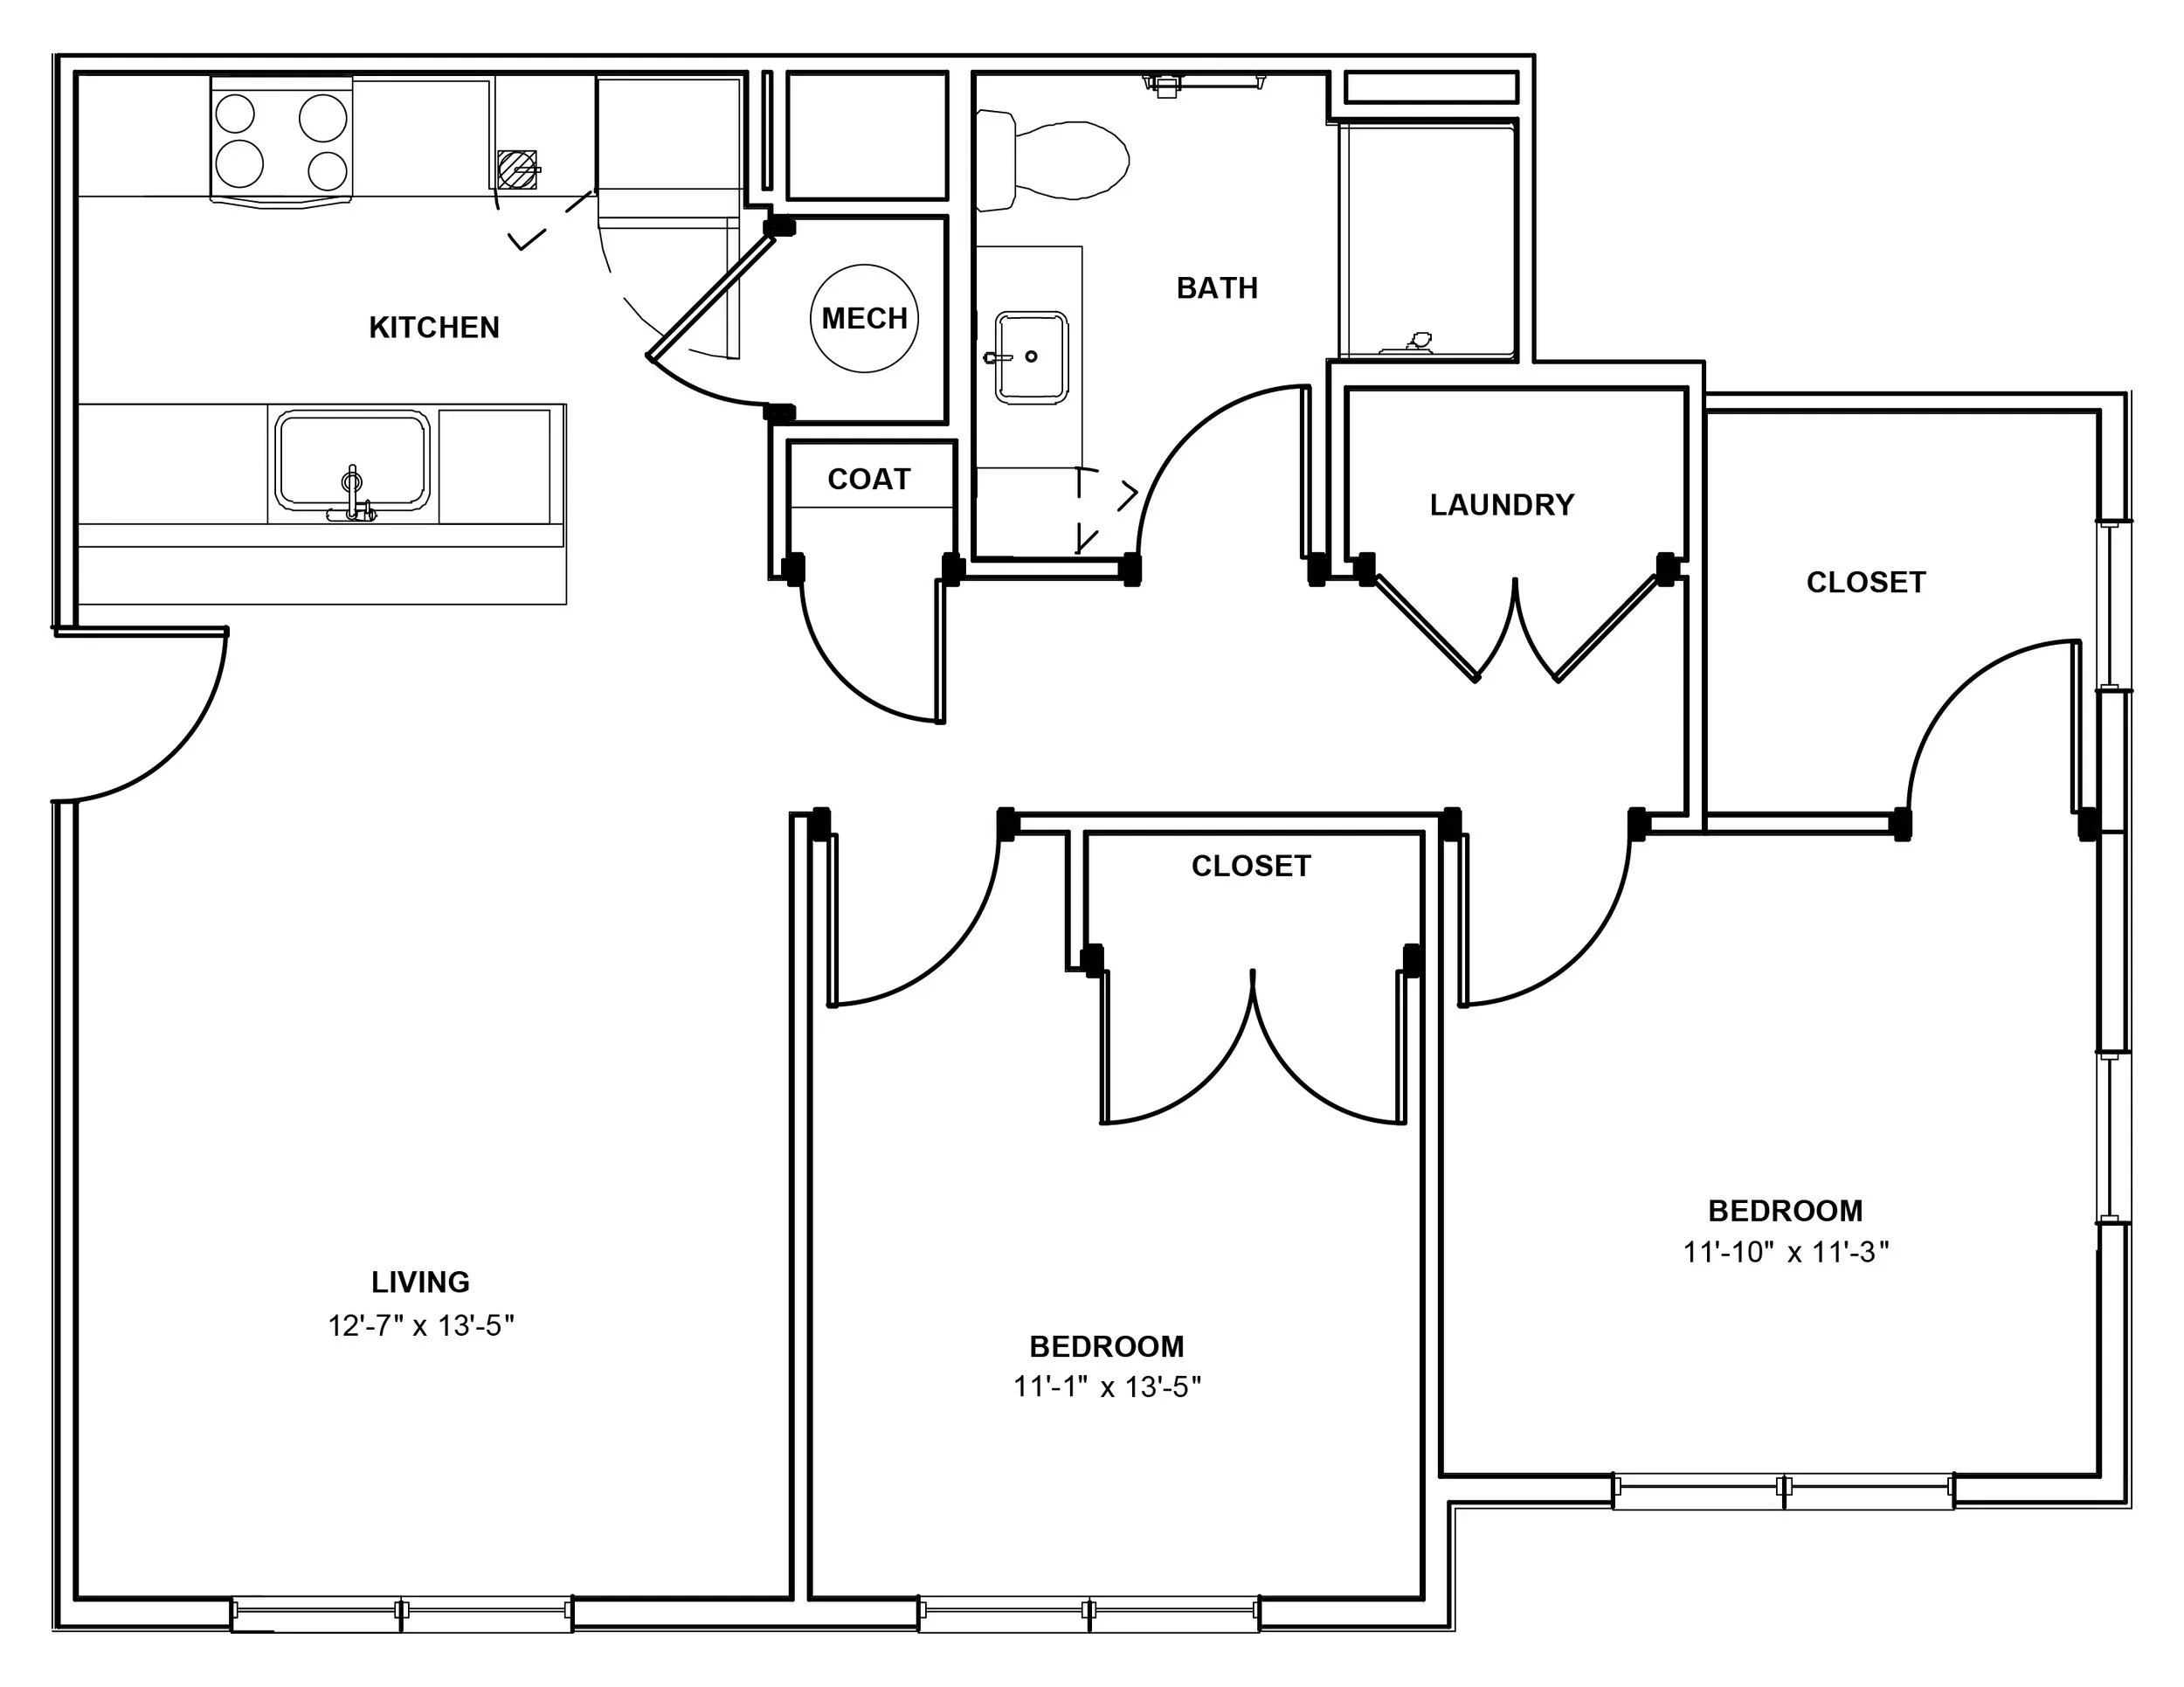
2 beds
1 bath
916 sq ft
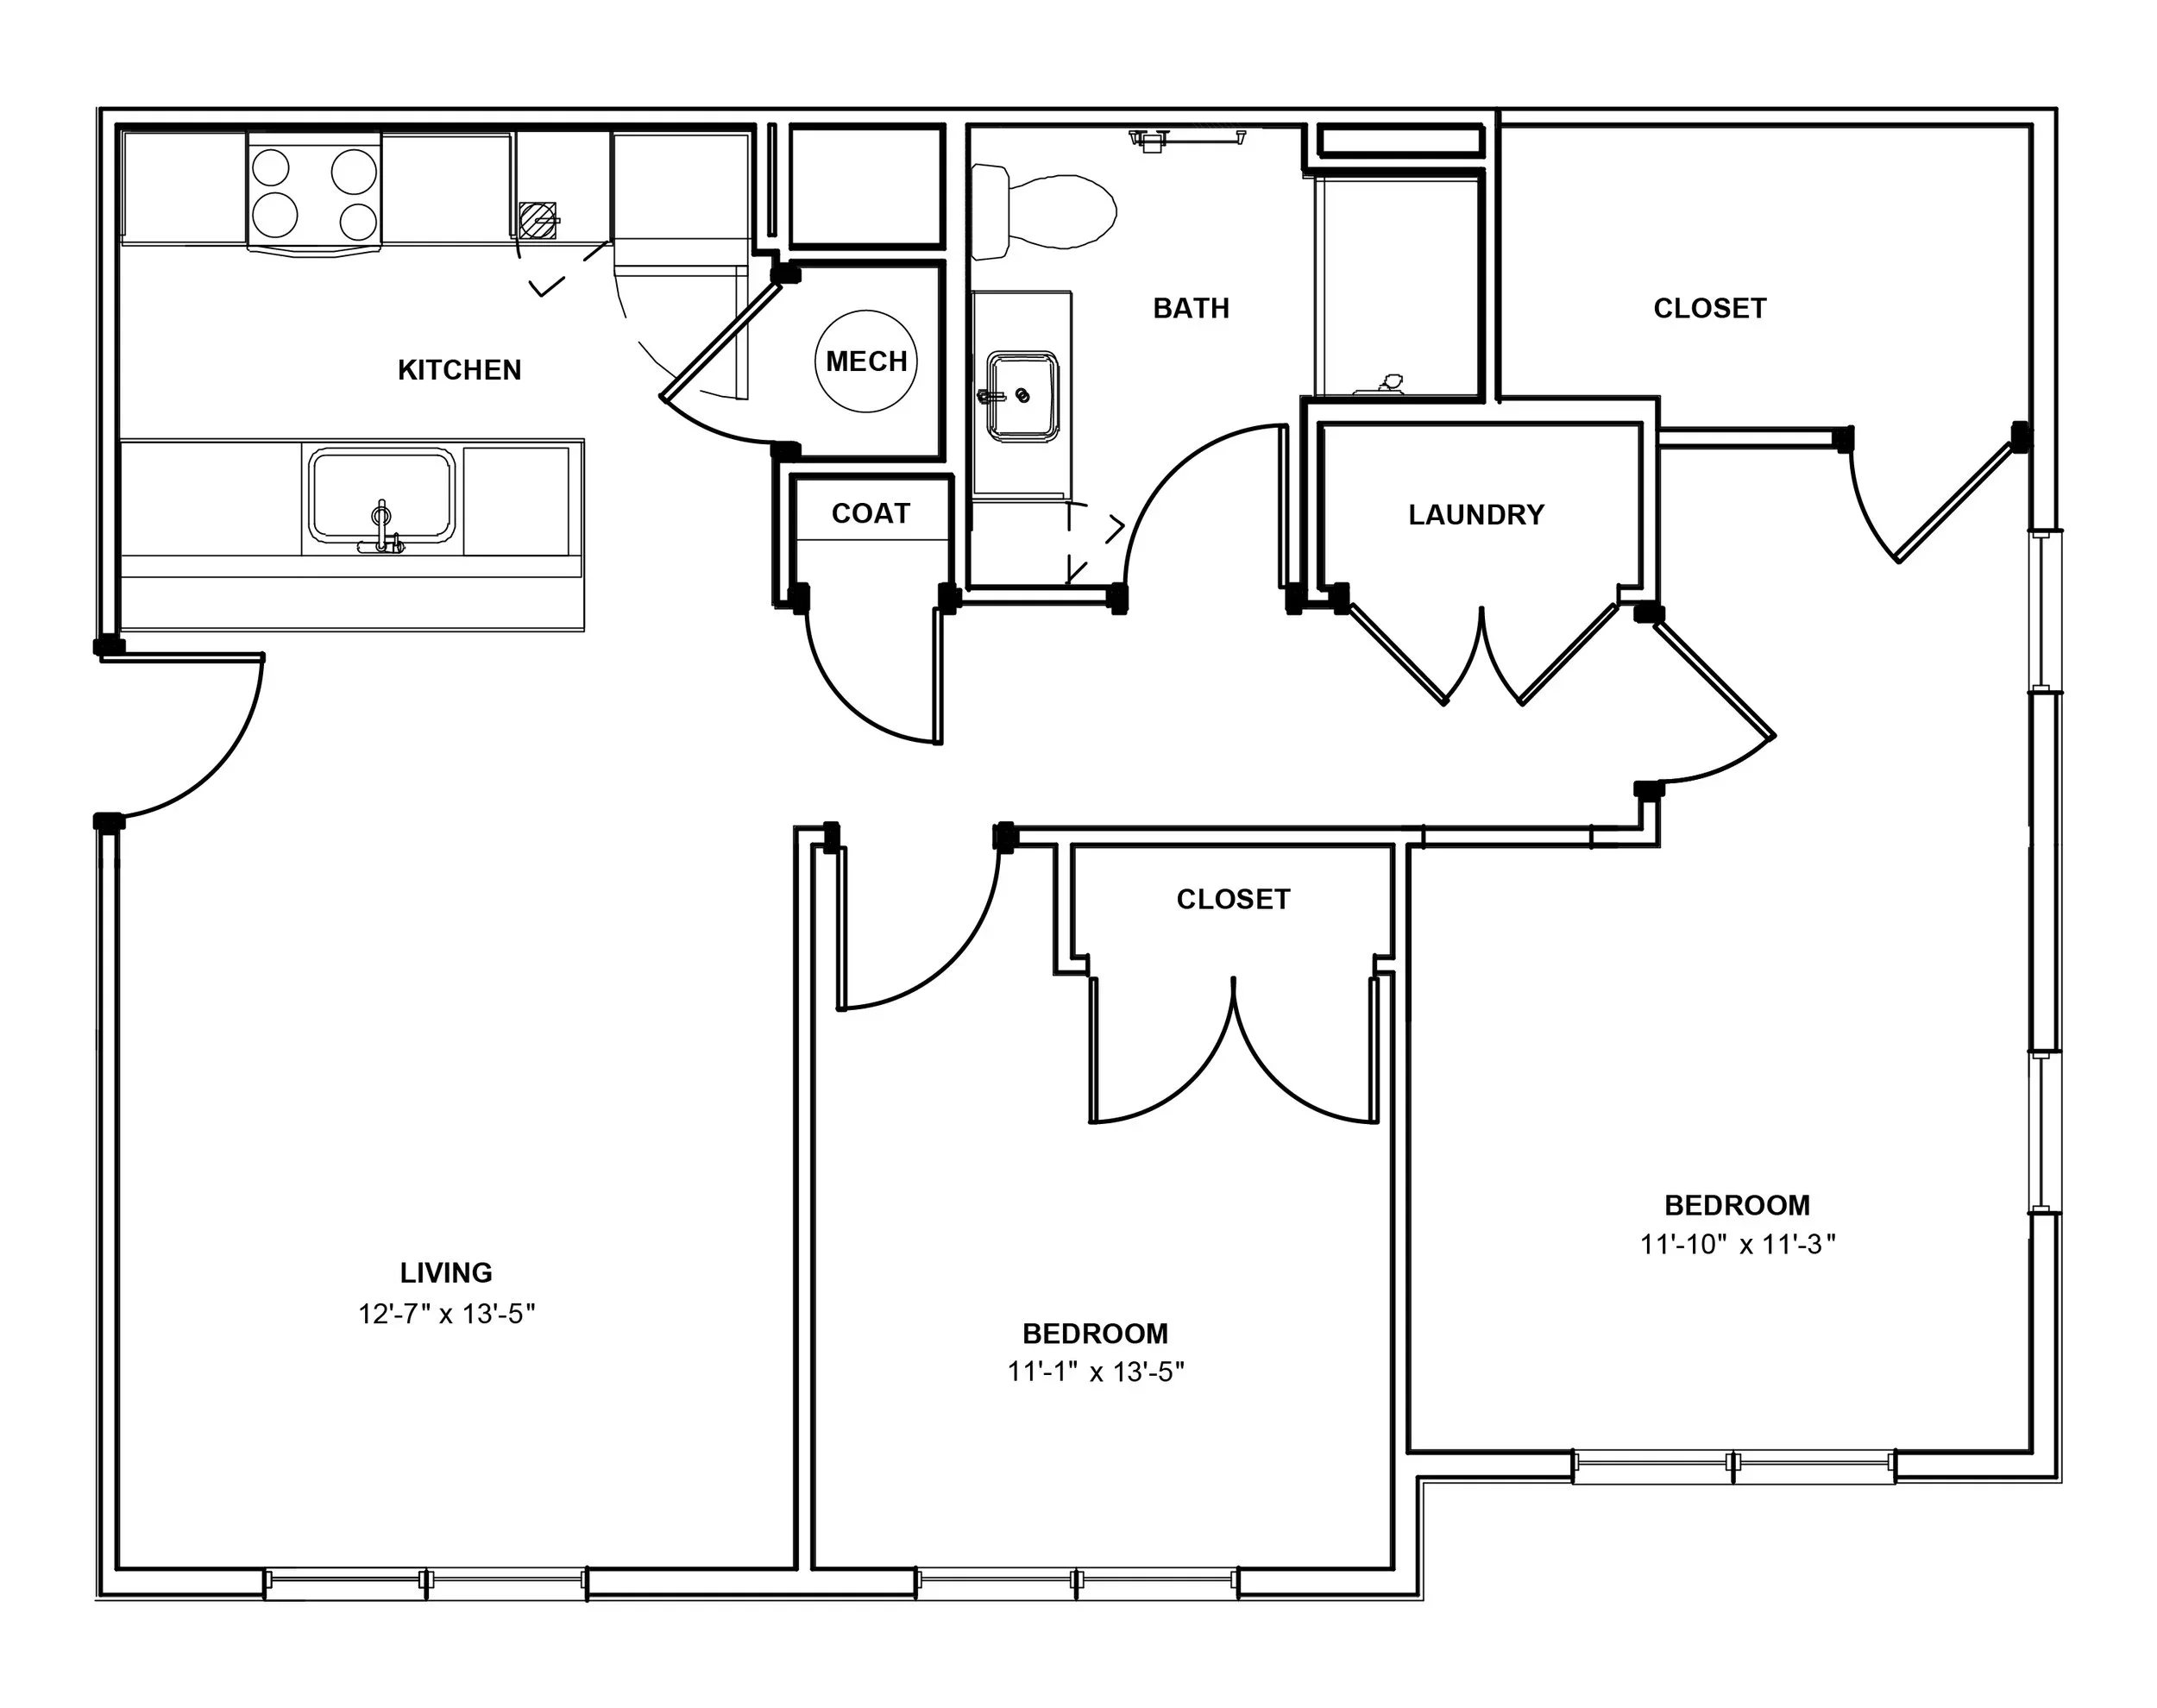
Expo
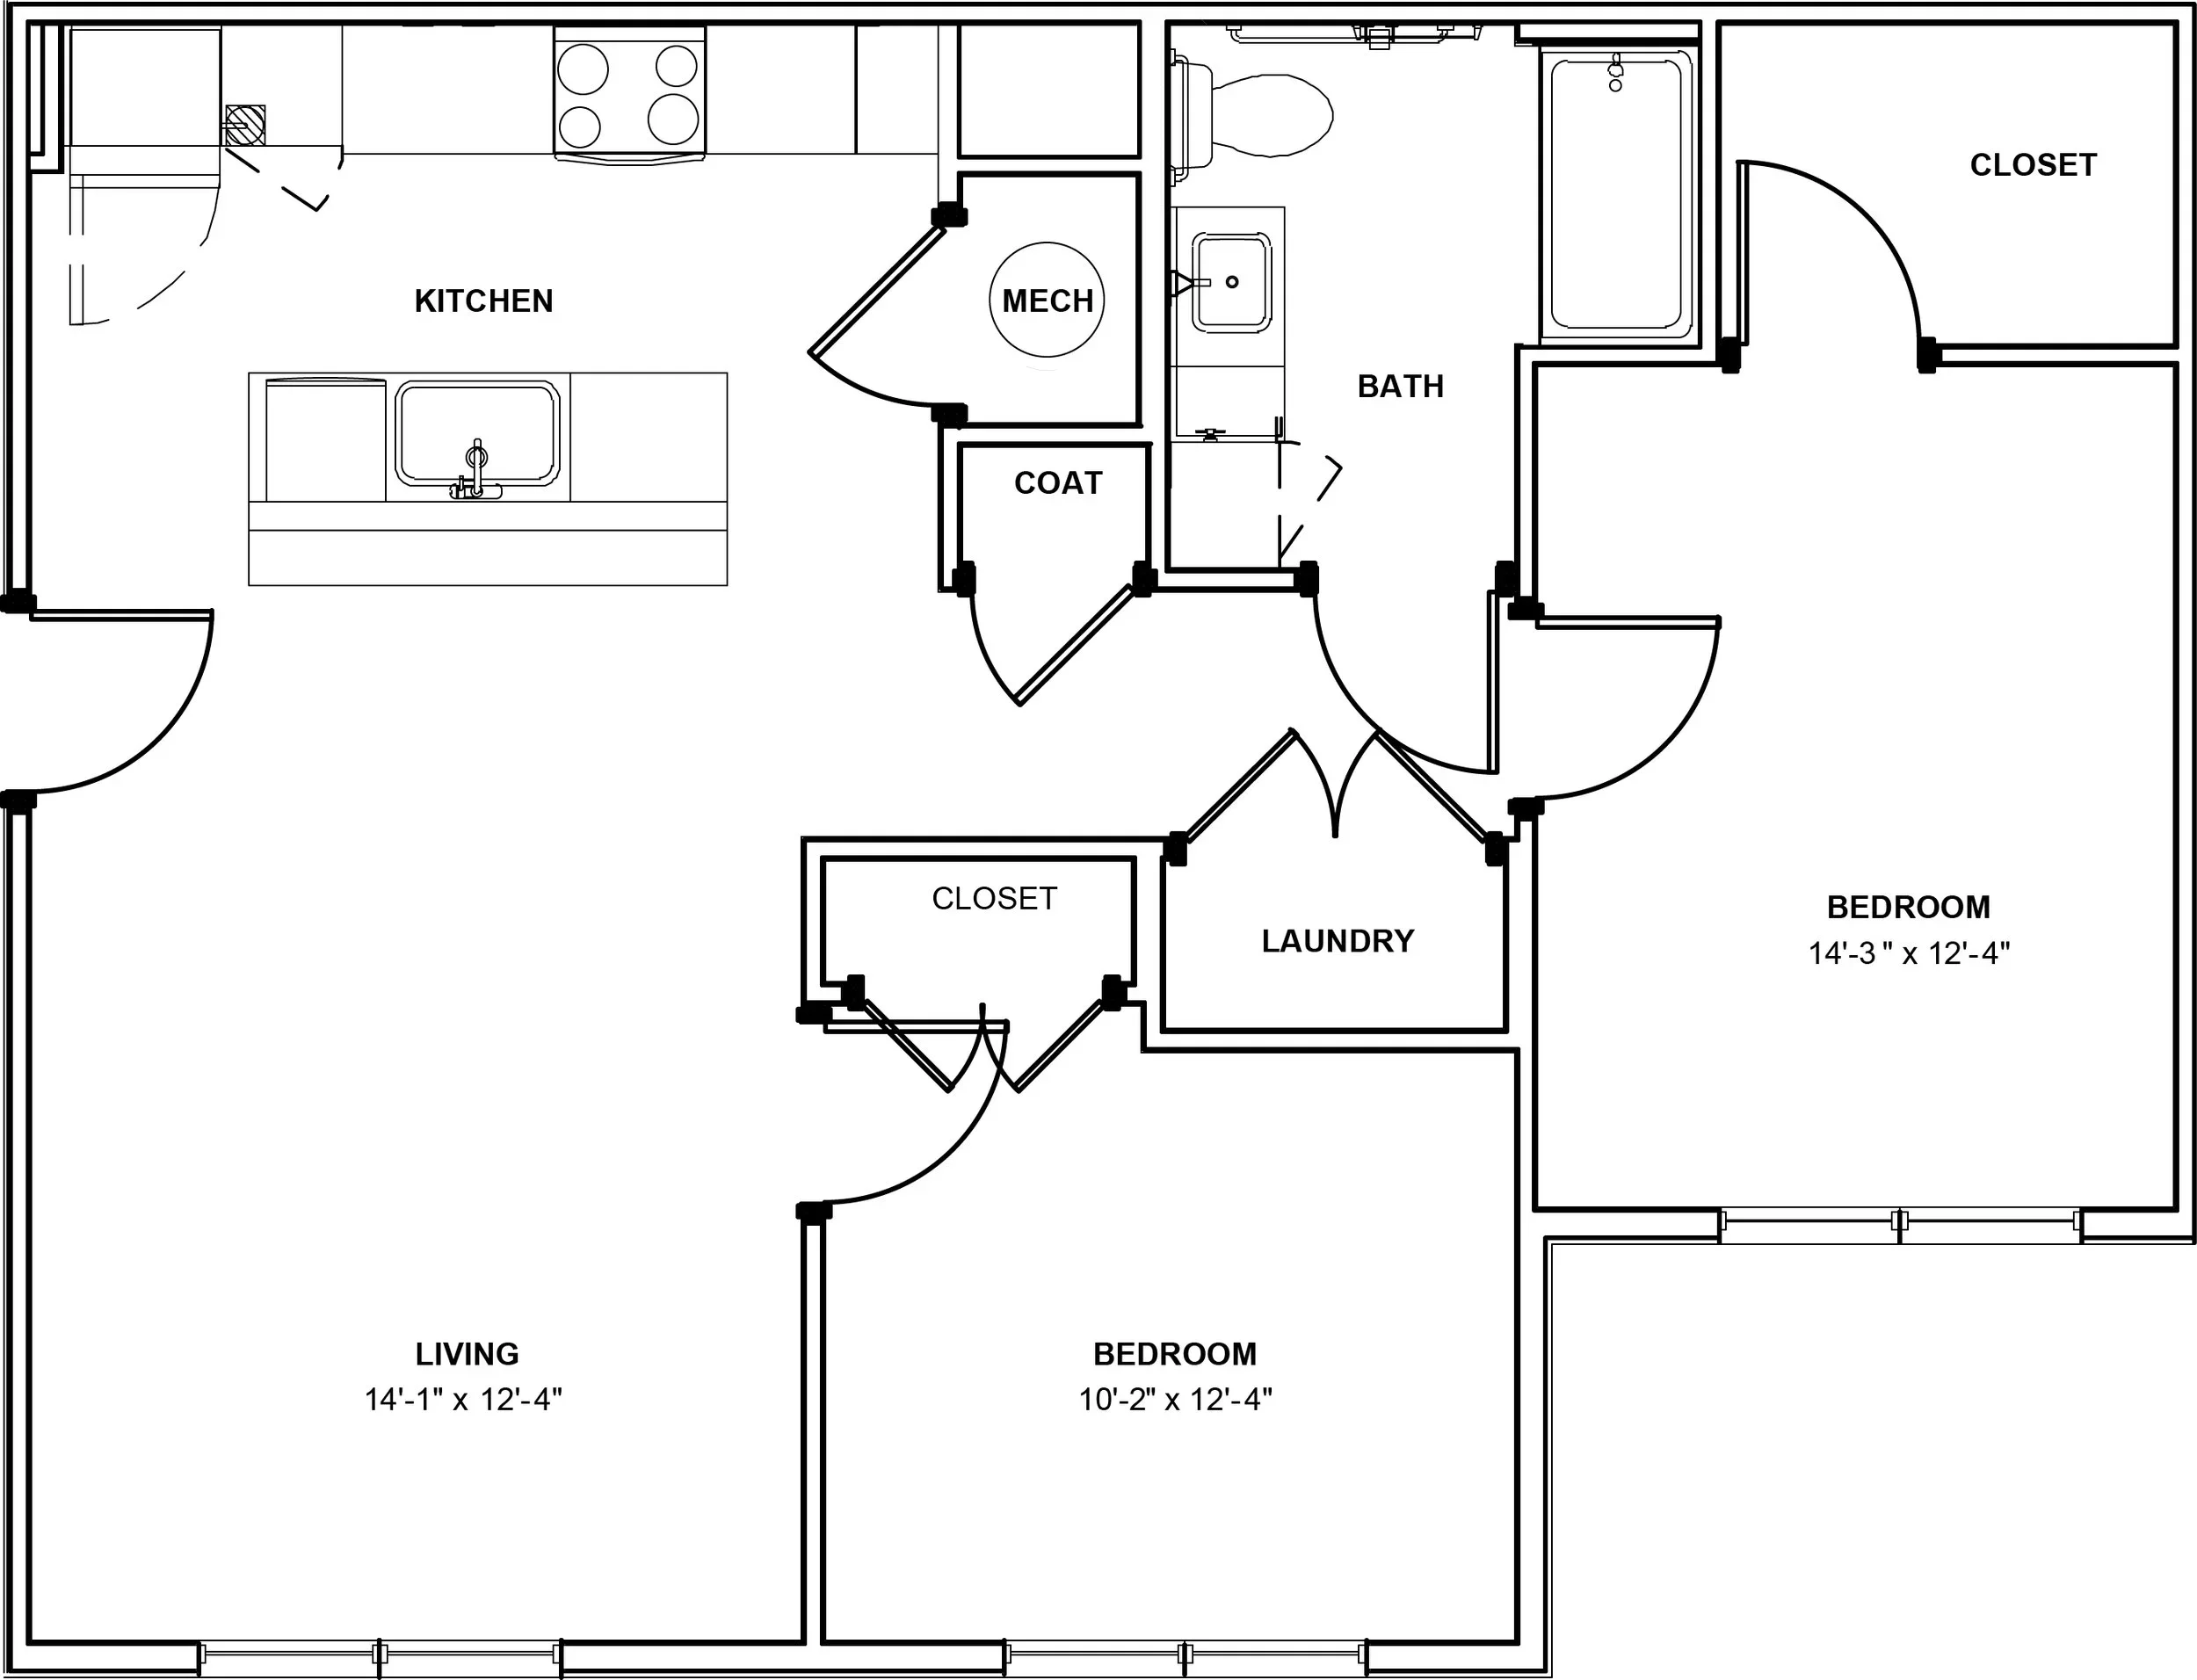
2 beds
1 bath
921 sq ft
Ferris
2 beds
1 bath
930 sq ft
Midway
2 beds
1 bath
976 sq ft
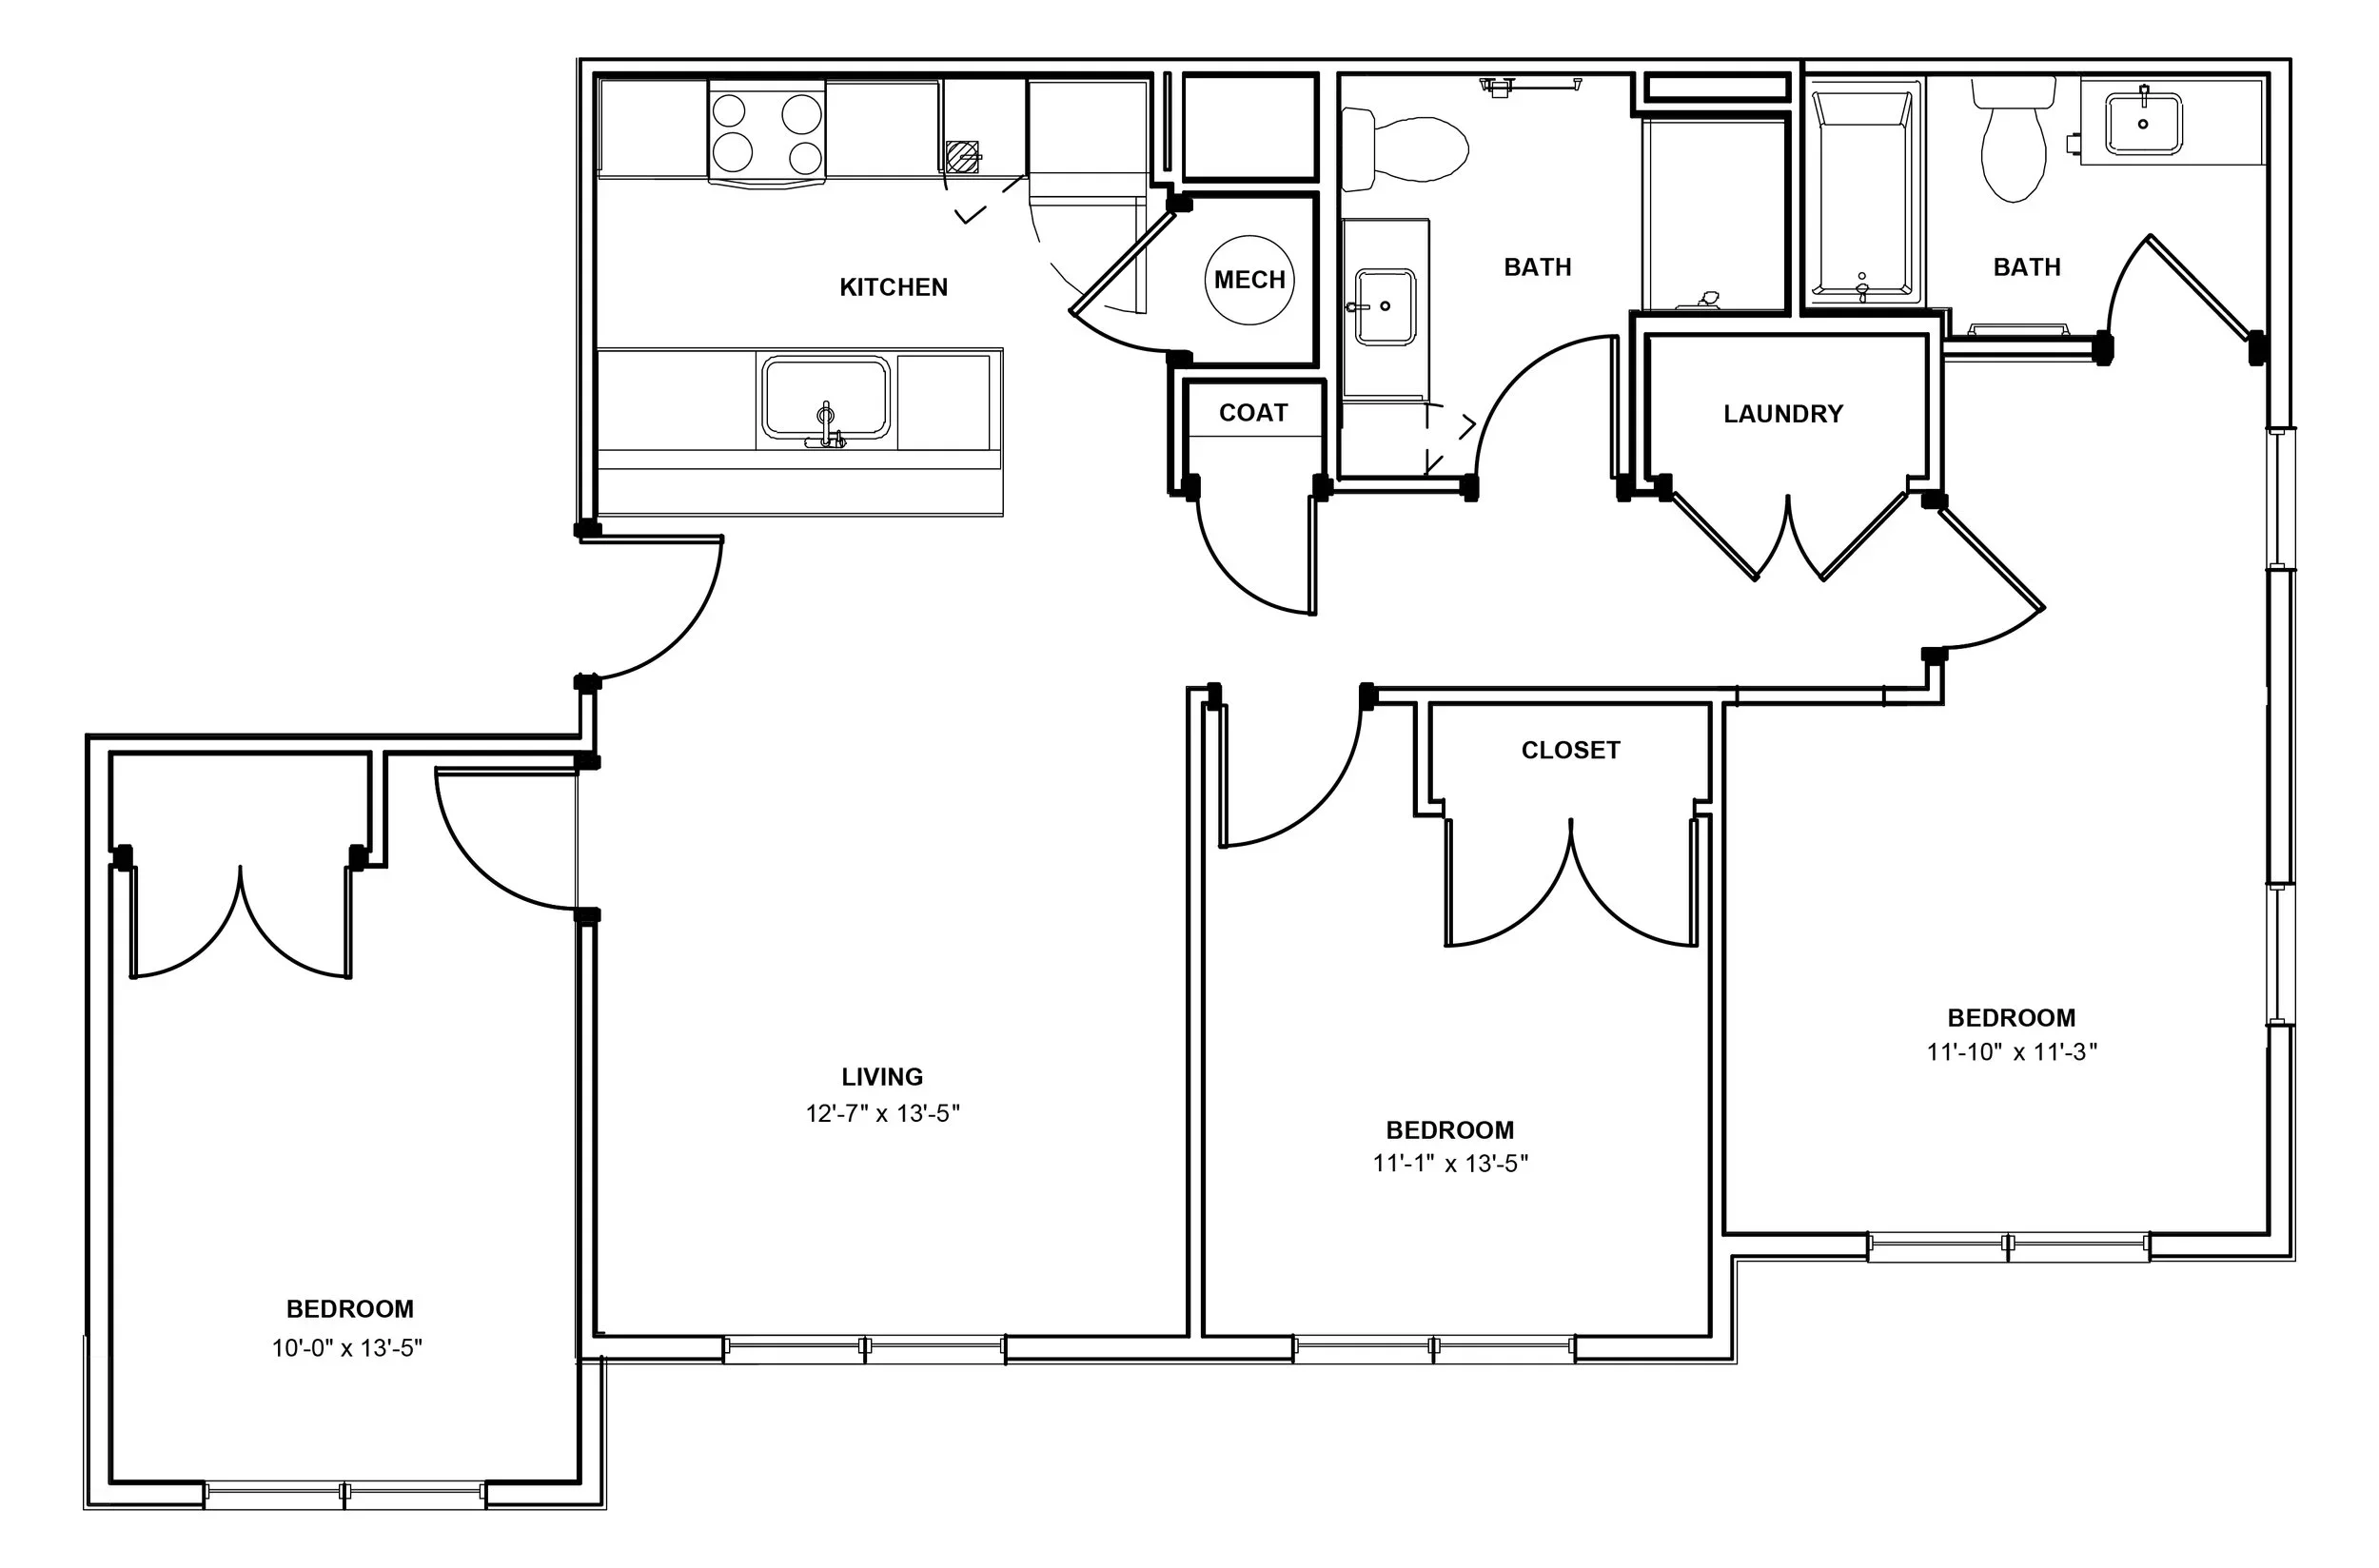
Stable
3 beds
2 baths
1,212 sq ft
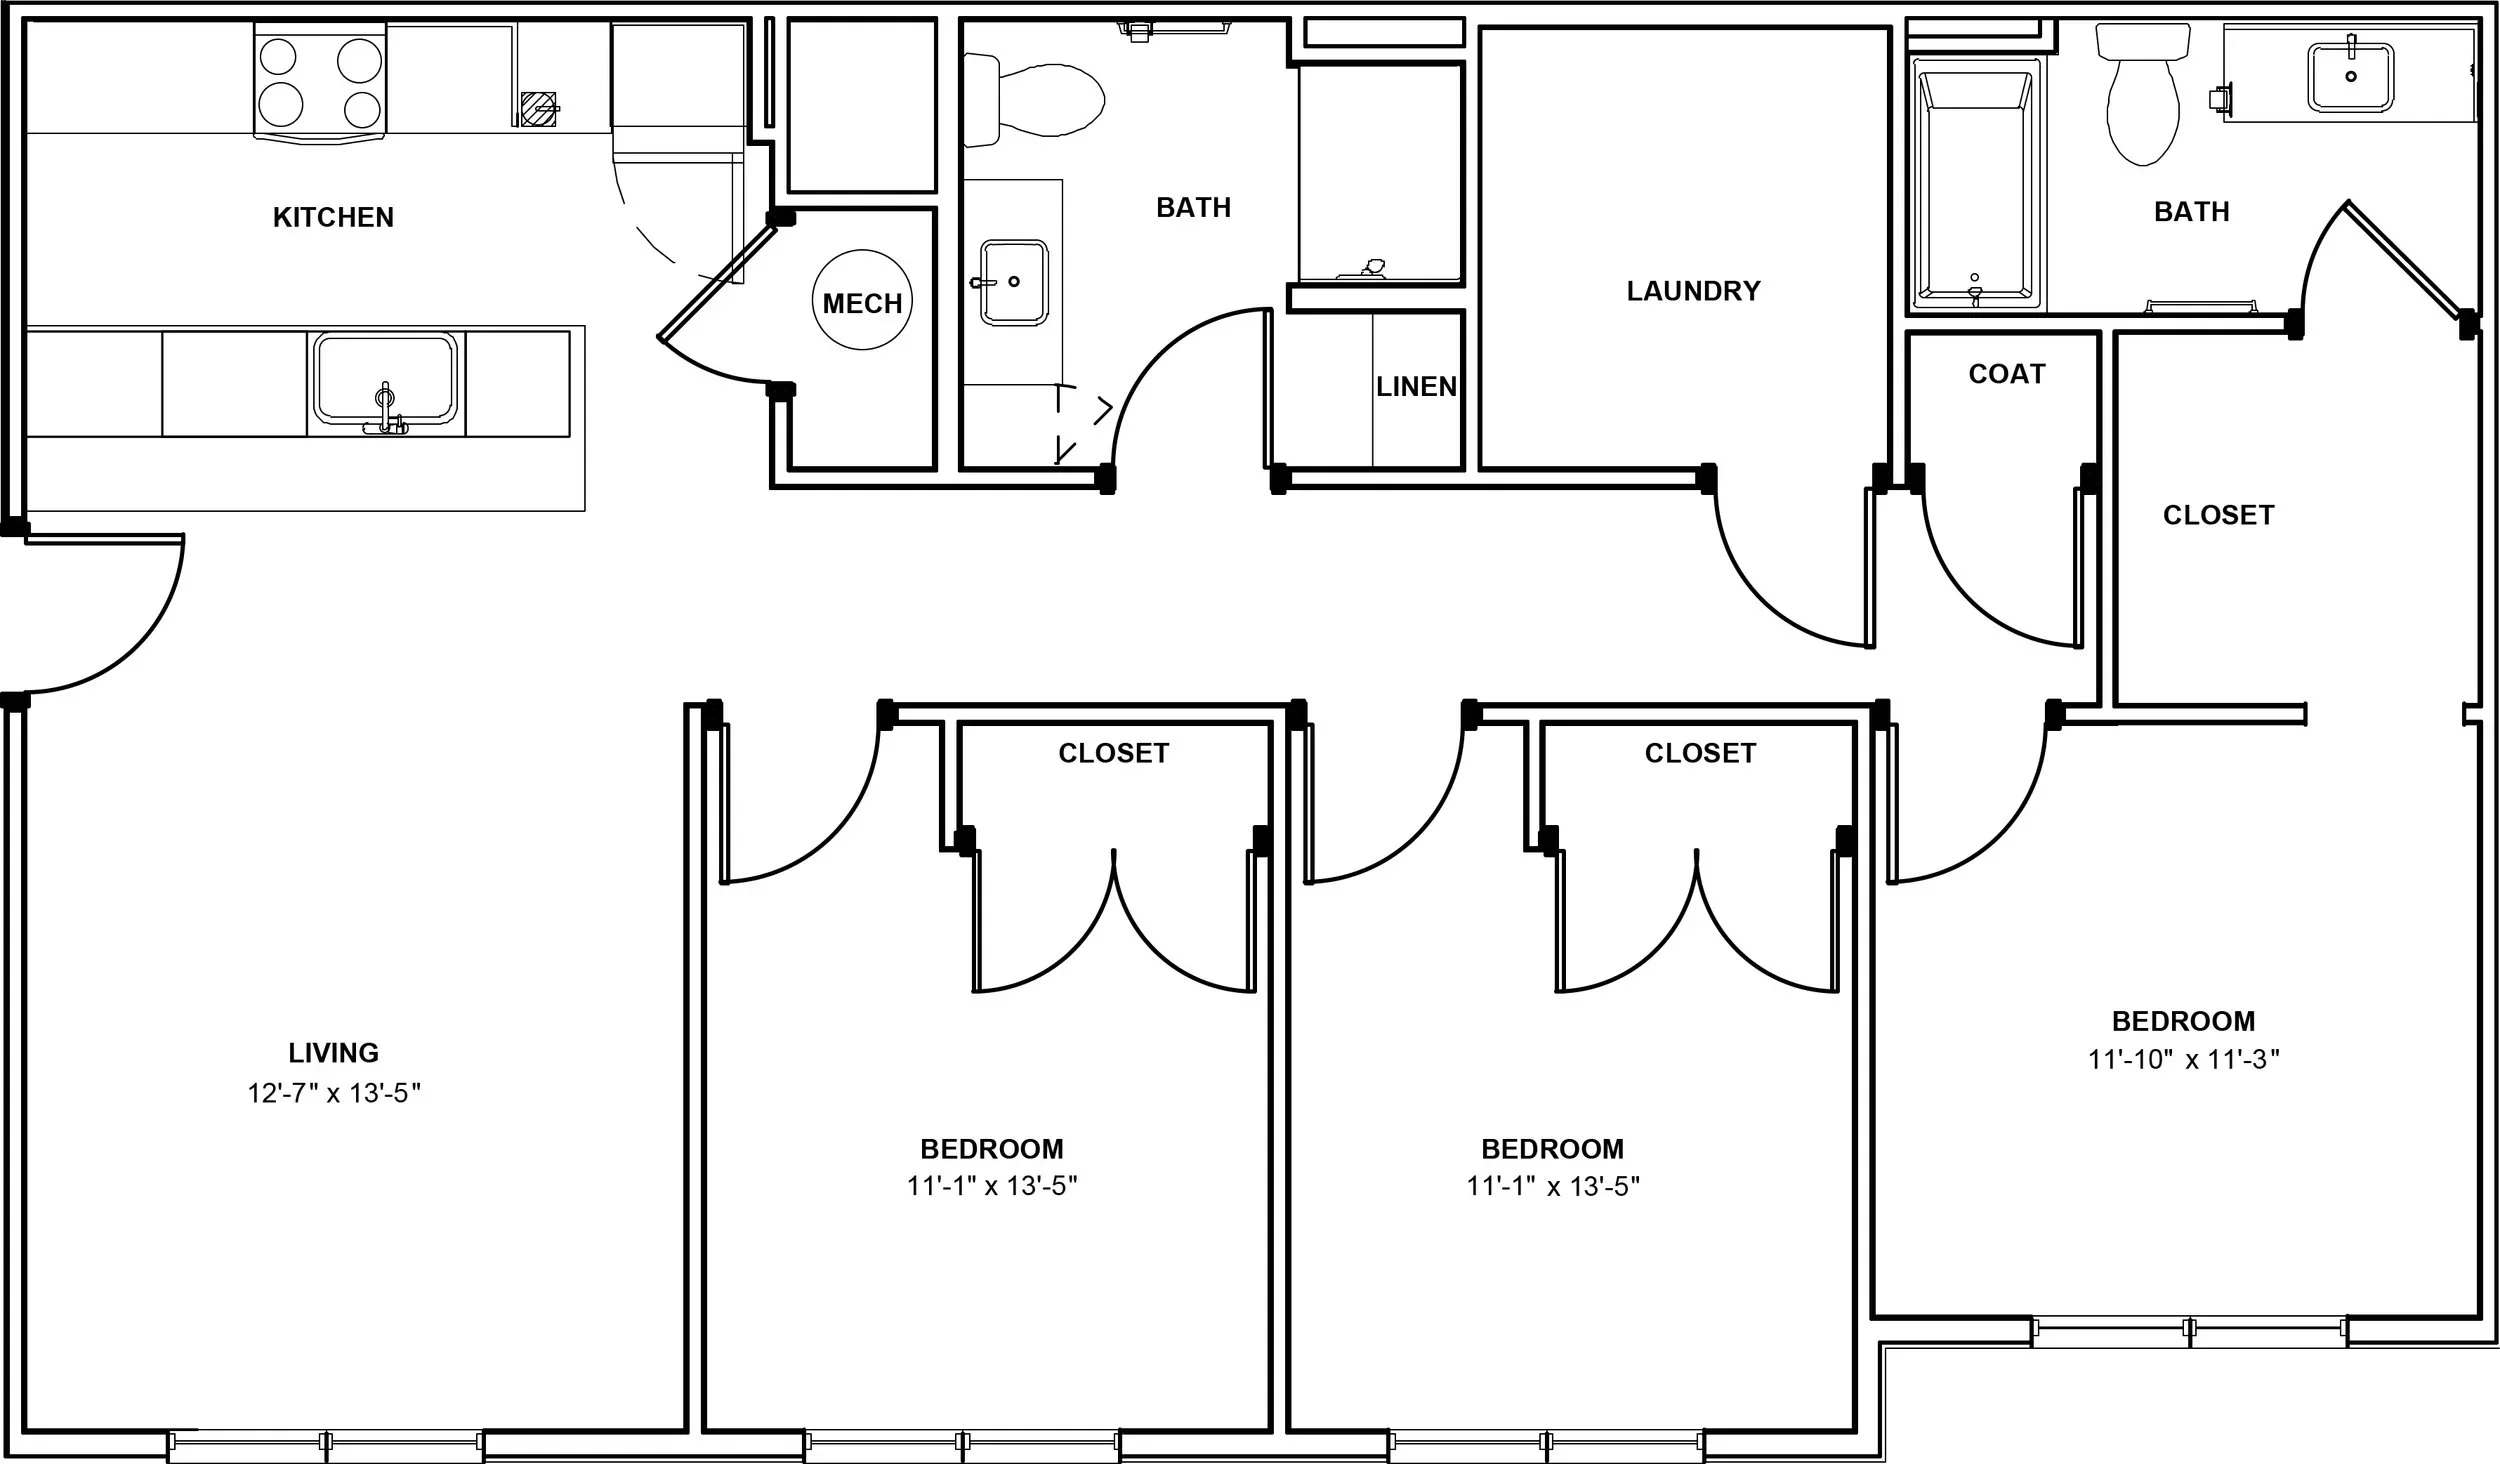
Rosette
3 beds
2 baths
1,137 sq ft